Radiant

2

2

2

Luxury in every detail
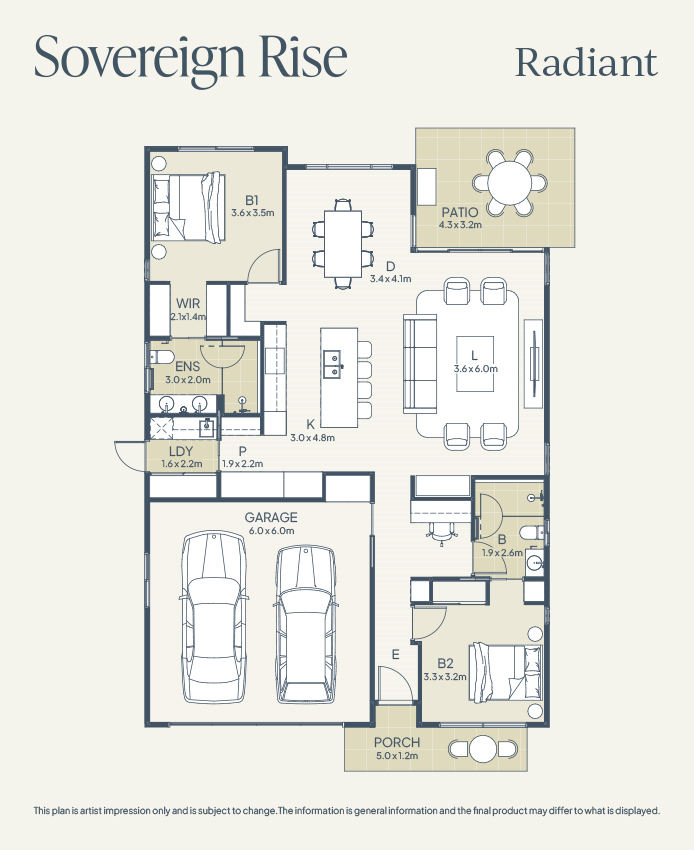
Experience an elevated standard of living in Radiant, featuring generous interiors, premium finishes and an impressive main bedroom suite with walk-in robe, double vanity and expansive walk-in shower. The designer kitchen features stone benchtops, SMEG appliances and a walk-through pantry connecting to the internal laundry, combining style with everyday convenience. A dedicated study nook and Vergola patio provide additional space to work, relax and entertain.
Total
178
m2
Internal
122
m2
Patio
14
m2
Porch
6
m2
Garage
36
m2
Now Selling - From $870,000
Facade collection
The Radiant is offered in a range of five facade styles, each paired with one of three complementary colour schemes; White Haven, Coastal Mist and Warm Dune.
Availability of each combination varies by release. Please refer to the Release Plan to find your preferred option.
Home Inclusions & Upgrades
Ensuite & Bathrooms
- 20mm engineered stone vanity benchtops
- Above-counter basin
- Wall-mounted basin mixer set
- Shaving cabinet with integrated GPO (design applicable)
- Fixed mirror (design applicable)
- Custom wall hung vanity with soft-close doors and drawers
- Multifunction rail shower
- Shower mixer
- Wall-faced toilet suite
- Toilet roll holder
- Robe hook
- Towel rail
- Shower shelf or half-height shower wall (design applicable)
- Frameless glass shower screen and door
- Floor-to-ceiling wall tiles within shower
- Half-height wall tiling with painted VJ panelling above
- Heat, light and exhaust fan combination
- Feature wall light (where applicable)
Kitchen
- 20mm engineered stone benchtops
- Tiled splashbacks with recessed LED feature lighting
- Feature island bench with profiled front and end panels
- Undermount double-bowl sink with integrated accessories
- Premium sink mixer
- Pull-out bin
- Plumbed refrigerator provision
- Feature wall light
- Soft-close cabinetry throughout
- Overhead cupboards with concealed rangehood provision
- Integrated dishwasher provision
- Appliance tower with oven and microwave provision
- Induction cooktop
- Large pot drawer storage
- Cutlery and utensil drawer inserts
- Pantry cupboard with pull-out drawers and pull handles
- Under-cabinet LED task lighting
- Bulkhead above overhead cabinetry for a seamless finish
Laundry
- 20mm engineered stone benchtop
- Tiled splashback
- Undermount laundry tub
- Premium sink mixer
- Provision for washing machine with wall taps
- Provision for wall-mounted dryer
- Full-height linen cupboard (design applicable)
- Soft-close cabinetry
Joinery
- Entry key drop with storage (design applicable)
- Storage cupboards to garage (design applicable)
Floors
- Hybrid plank flooring throughout living and kitchen areas
- Tiles to bathrooms, ensuites and laundry
- 100% wool loop pile carpet to bedrooms
- Tiled porch and alfresco
General
- Standard flyscreens
- Screen door to front
- 40/90mm trims and skirting
- Ceiling fans
- Square set to all cornices
- 2400h panel lift garage door
- Wall-mounted clothes line
- Level internal transitions
- Air conditioner units
Appliances
Smeg appliance pack including:
- 60cm 4 zone induction cooktop
- 60cm undermount concealed rangehood
- 60cm pyrolytic oven
- Microwave with trim kit
- 60cm fully integrated dishwasher
Upgrades
Smeg laundry appliance pack including:
- 8kg front load washing machine
- 8kg heat pump dryer
- Stacking kit
Miele laundry appliance pack including:
- 8kg front load washing machine
- 8kg heat pump dryer
- Stacking kit
Miele kitchen appliance pack including:
- 620mm induction cooktop
- 600mm slimline Ovenb
- 26L 900W microwave with trim kit
- Undermount concealed rangehood
- 60cm fully integrated dishwasher
- 8kg front load washing machine
Other Upgrades:
- Epoxy floor to garage
- Plantation shutters
- Security screens
- Feature entry door
- Engineered stone splashbacks to kitchens in lieu of tiles
- Mirrored robe doors
